
Waterfront - Primary on Main
Address
3228 River Drive N, Mandan, ND
Price
$ 1,950,000
Property Attributes
- MLS#4027572
- TypeSingle Family
- Listing Status Active
- CountyMORTON
- CityMandan
- AreaMandan Rural
- Zip58554
- StylePatio Home/Slab on Grade,Ranch
- Year Built2023
- Taxes$ 11478
- Price$ 1,950,000
- Bedrooms5
- Full Bathrooms3
- Half Bathrooms2
- Sqr Footage7898
- Lot Size1.98 Acres
Data Source:
Bismarck Mandan BOR (BMBOR)
Property Description
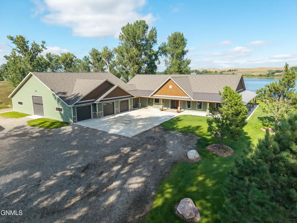
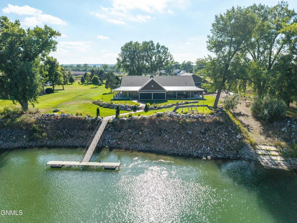
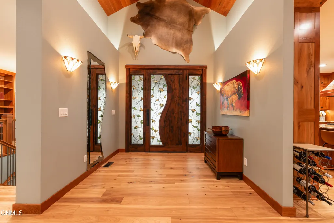
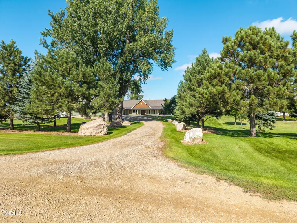
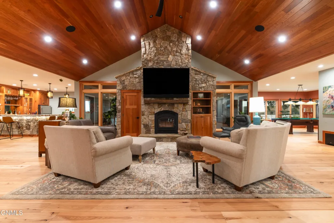
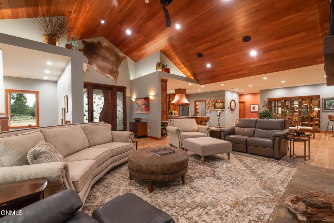
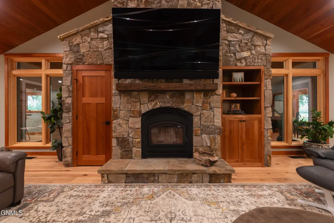
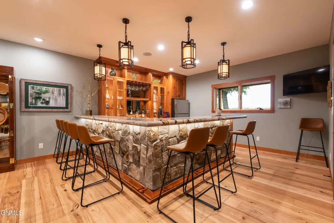
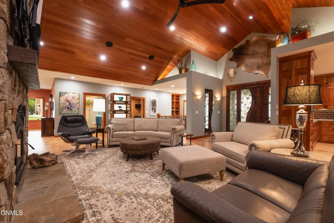
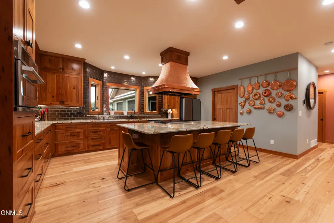
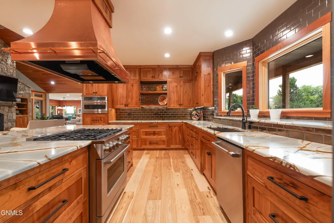
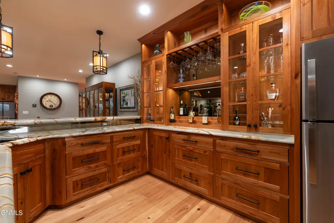
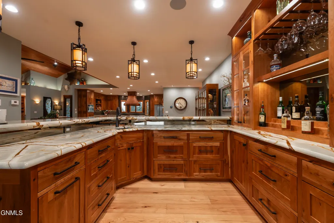
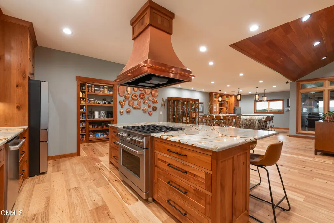
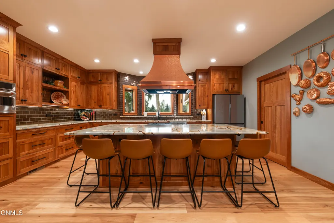
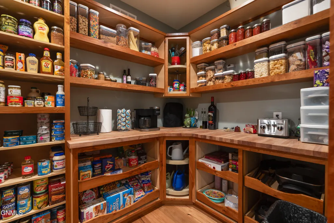
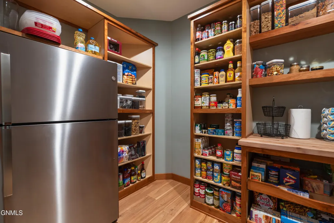
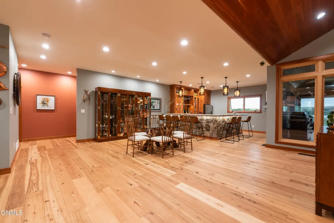
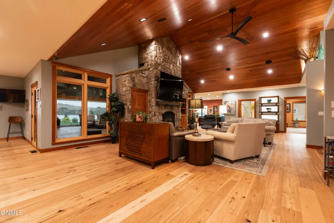
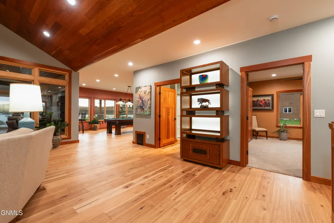
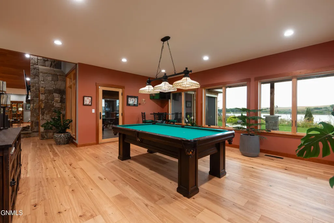
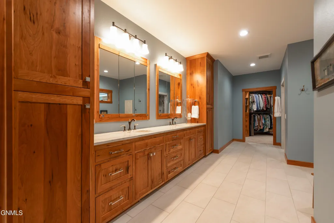
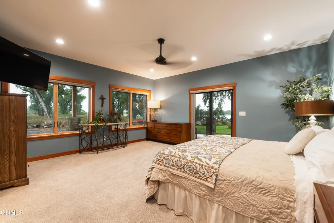
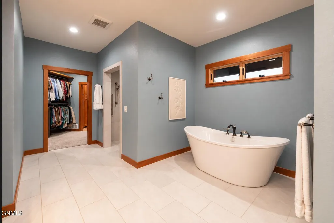
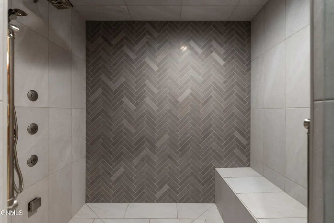
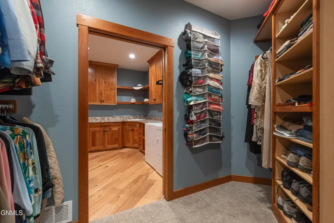
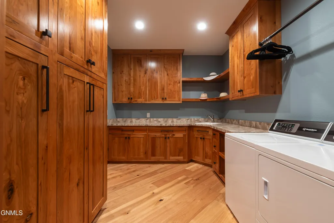
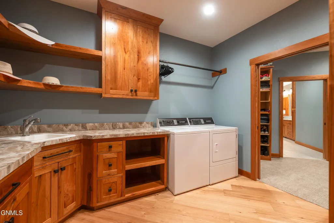
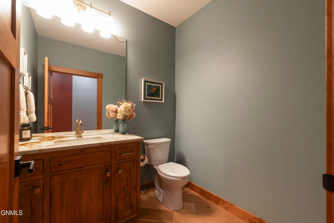
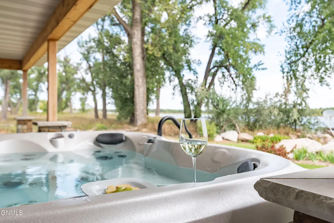
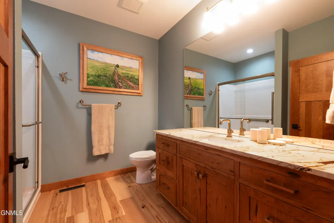
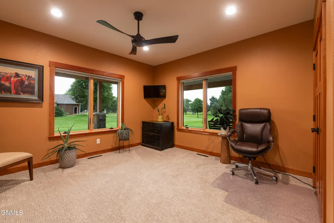
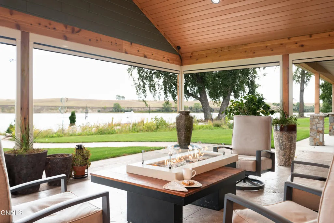
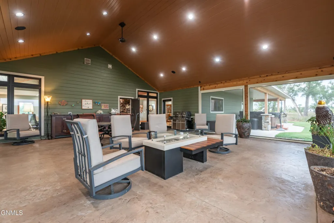
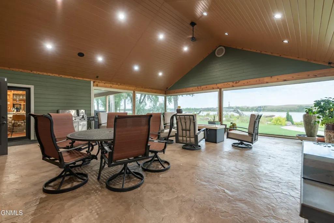
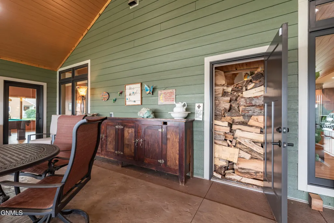
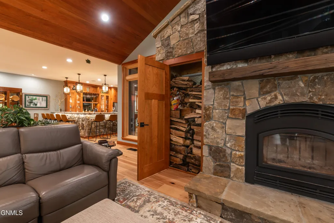
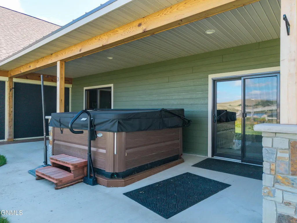
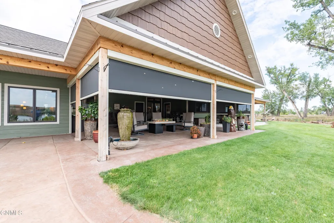
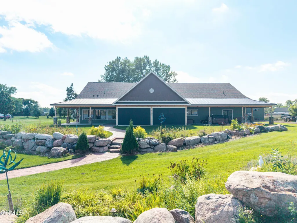
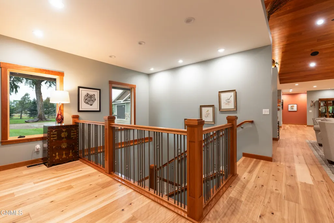
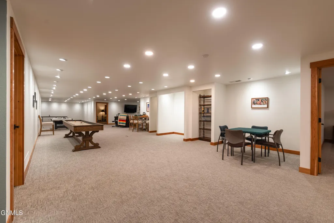
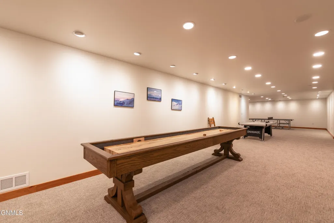
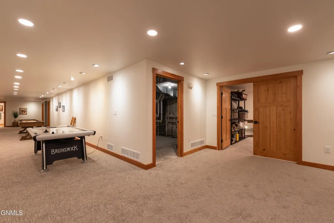
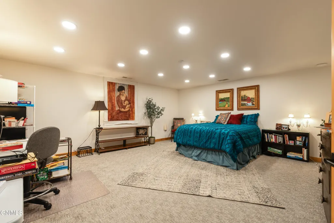
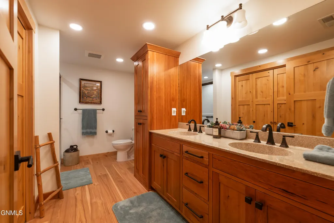
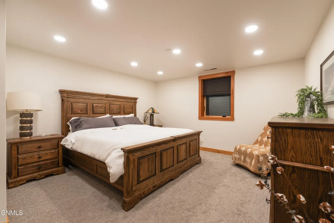
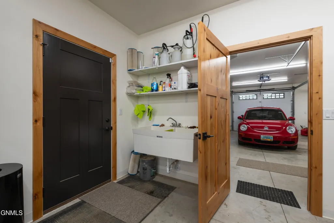
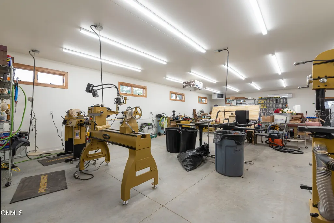
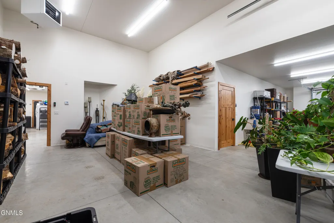
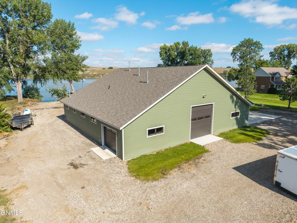
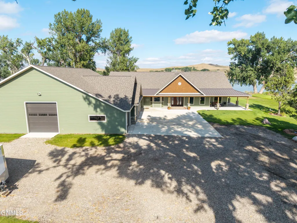
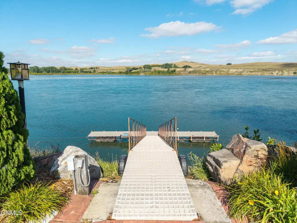
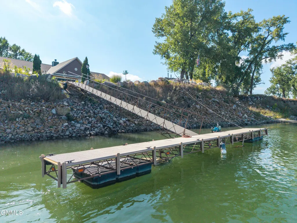
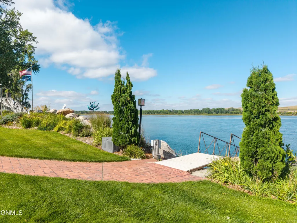
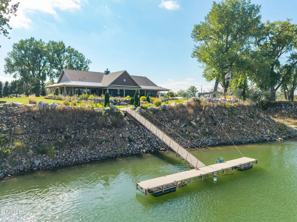
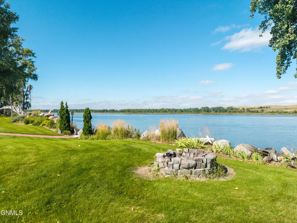
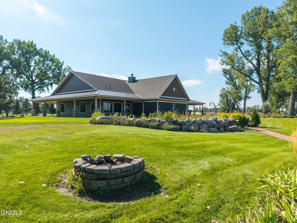
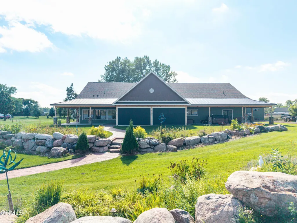
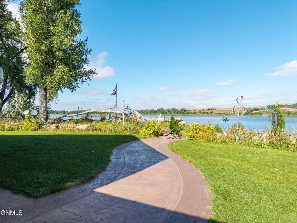
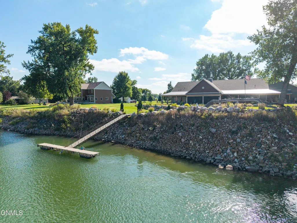
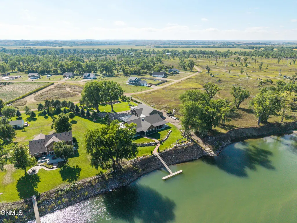
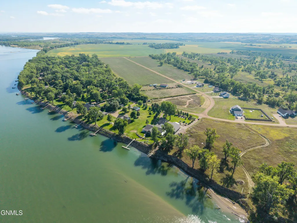
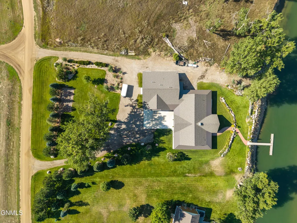
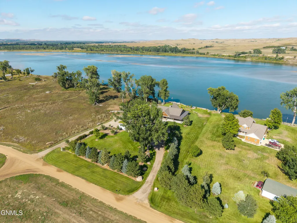
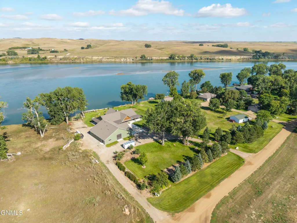
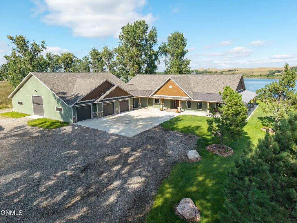
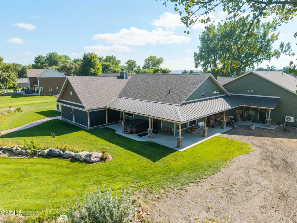
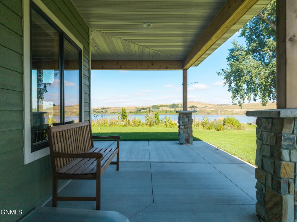
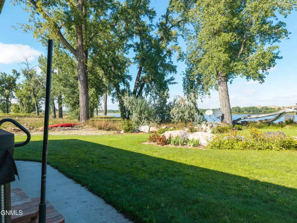
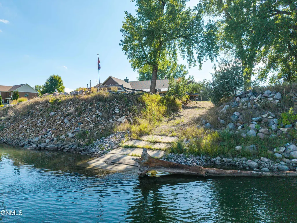
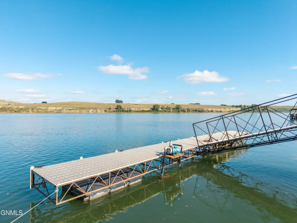
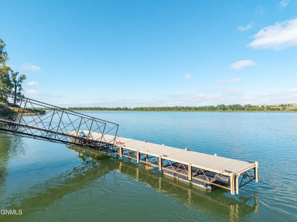
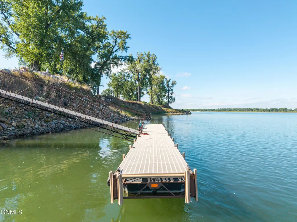
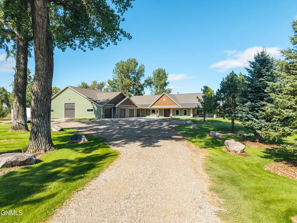
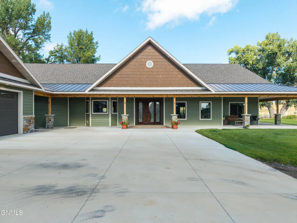
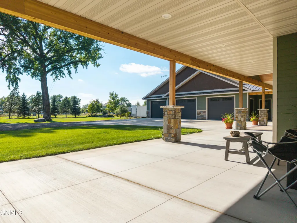
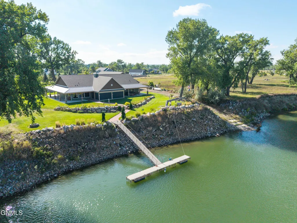
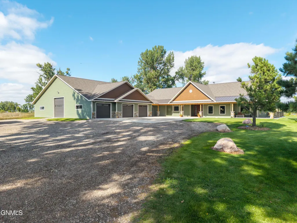
Exceptional Missouri River living awaits in this recently custom-built 5-bedroom, 3-bath home featuring a private boat dock, boat landing, pristine manicured yard, and an incredible 3,400 sq. ft. 5+ stall garage/shop! Designed with convenience and luxury in mind, the home offers no-step entry and a spacious open-concept main level highlighted by beautiful river views and a wood-burning fireplace with a convenient log pass-through door. The chef's kitchen features an expansive work area with cherry cabinets, walk-in pantry, high-end finishes, and a stunning hand-hammered copper hood. Made for entertaining, the main level includes a pool table area overlooking the water and an oversized bar with direct access to the covered rear patio. A guest bedroom and bathroom are also located on the main floor. The main-floor primary suite features dual sinks, a soaking tub, custom no-step shower, and a spacious walk-in closet conveniently connected to the laundry room. A large rear drop zone leads directly into the massive 3,400 sq. ft. garage/shop, complete with its own half bath. Step outside to the covered rear patio with motorized privacy blinds and enjoy incredible east-facing views of the Missouri River. The beautifully maintained yard leads to your own private dock and boat landing, making it easy to enjoy life on the water. The lower level offers a spacious family room, three additional bedrooms--one non-conforming--a 3/4 bath, and additional access to the garage/shop. Complete with geothermal heating and upgraded HVAC features, this one-of-a-kind property combines custom craftsmanship, incredible garage space, waterfront recreation, and spectacular Missouri River views!
| Elementary School | Middle School | High School |
|---|---|---|
| Lewis & Clark Elementary School | Mandan Middle School | Mandan High |
| Price History | |
|---|---|
| 9/8/2026 | Listed $1,950,000 |
General Features
| Sewer | Private Sewer,Septic System |
|---|---|
| Heating | Forced Air,Geothermal,Propane |
| Cooling | Ceiling Fan(s),Central Air |
| Utilities | Underground Utilities,Water Connected,Propane,Trash Pickup - Public,Electricity Connected |
| Possession | Close Of Escrow |
| Roof | Shingle,Asphalt,Metal |
| Appliances | Cooktop,Dishwasher,Disposal,Exhaust Fan,Freezer,Microwave,Range Hood,Refrigerator,Washer |
| Garage Spaces | 5.0 |
| Association Fee Includes | None |
| Patio/Porch Features | Patio,Screened |
| Architectural Style | Patio Home/Slab on Grade,Ranch |
| Security Features | Smoke Detector(s),Security System |
| Construction Materials | Concrete,HardiPlank Type |
| Year Built | 2023 |
| Property Subtype | Single Family Residence |
| Tax Year | 2025 |
| Parcel Number | 51-0115719 |
| Waterfront Features | River Front,Water Access,Waterfront |
| Accessibility | Accessible Central Living Area |
| County | Morton |
| Property Type | Residential |
| HOA | No |
| Attached Garage | Yes |
| Garage Y/N | Yes |
| Other Structures | Workshop |
| Full Baths | 2 |
| Status | Active |
| Directions | heading N on HWY 1806,Turn Right on 34nd st. Turn Left on 22nd Ave. Turn Right on 33rd st. Following the corner around to the left on River Place Drive. House will be at the end on your right. |
| High School | Mandan High |
| City | Mandan |
| MLS Area | Mandan Rural |
| Lot Size Units | Acres |
| Lot Size Square Feet | 86249.0 |
| Carport Y/N | No |
| Elementary School | Lewis & Clark |
| Land Lease Y/N | No |
| Tax Annual Amount | 11478.0 |
| Home Warranty Y/N | No |
| Middle/Junior High School | Mandan |
| Lease Renewal Y/N | No |
| MLS Area Minor | Mandan Rural |
| Additional Parcels Y/N | No |
| Lease Considered Y/N | No |
| Rent Control Y/N | No |
| Standard Status | Active |
| MobileHomeRemainsYN | No |
| Legal Description | RIVER PLACE 4TH LOT:3 BLK:1 & LOT 4 1.98 ACRES |
| Senior Community | None |
| New Construction | None |
| Heating_co_Geothermal | True |
| Utilities_co_Underground_sp_Utilities | True |
| Water Body Access Y/N | None |
Interior Features
| Interior Amenities | Audio Visual System,Ceiling Fan(s),Hot Tub,Main Floor Bedroom,Pantry,Primary Bath,Soaking Tub,Sound System,TV Mounts and Hardware,Vaulted Ceiling(s),Walk-In Closet(s),Wet Bar |
|---|---|
| Basement | Egress Windows,Finished,Full,Sump Pump |
| Flooring | Tile,Wood,Carpet |
| Total Fireplaces | 1 |
| Fireplace Features | Living Room,Wood Burning |
| Basement (Y/N) | No |
| Air Conditioning Y/N | Yes |
| Heating Y/N | Yes |
| Window Features | Window Treatments |
| Fireplace Y/N | Yes |
| Above Grade Finished Area | 3949.0 |
| Half Baths | 2 |
| 3/4 Baths | 1 |
| Laundry Features | Main Floor Laundry |
| Total Bedrooms | 5 |
| Below Grade Finished Area | 3949.0 |
| Total Baths | 5 |
| Heating-Forced Air | True |
Exterior Features
| Exterior Amenities | Rain Gutters,Propane Tank Rented,Private Yard,Covered Courtyard,Dock,Fire Pit,Lighting |
|---|---|
| Fencing | None |
| Parking Features | Garage Door Opener,Garage Faces Rear,Heated Garage,Insulated,Lighted,Oversized,Workshop in Garage,Workbench,Storage,Inside Entrance,Garage Faces Side,Floor Drain,Double Driveway,Attached |
| Lot Features | Views,Water View,Sprinklers In Rear,Sprinklers In Front,Irregular Lot,Landscaped,Level,Lot - Owned |
| Water Source | Rural,Rural Water Membership |
| Lot Size Area | 1.98 |
| Foundation Details | Permanent,Concrete Perimeter |
| Spa | No |
| Building Area Total | 7898.0 |
| Lot Dimensions | aprox. 176x480 |
| Lot Size Acres | 1.98 |
| Road Surface Type | Gravel |
| Waterfront Y/N | Yes |
| Road Frontage Type | County Road |
| Crops Included Y/N | No |
| Horse Y/N | No |
| Irrigation Water Rights Y/N | No |
| Exterior_sp_Features_co_Dock | True |
Amenities
- Foreclosure
- Views
- Short Sale
- New Construction
- Adult 55+
- Lease To Own
- No HOA Fees
- Furnished
- Primary On Main
- Air Conditioning
- Seller Finance
- Green
- Fixer Upper
- Horse
- Golf
- Fireplace
- Deck
- Garage
- Basement
- Pool
Property vs Single Family Average in 58554
Price
Taxes
Year Built
Visits
 The information being provided by Bismarck Mandan Board of Realtors is for the visitor's personal, noncommercial use and may not be used for any purpose other than to identify prospective properties visitor may be interested in purchasing. The data contained herein is copyrighted by Bismarck Mandan Board of Realtors and is protected by all applicable copyright laws. Any dissemination of this information is in violation of copyright laws and is strictly prohibited. Any property information referenced
